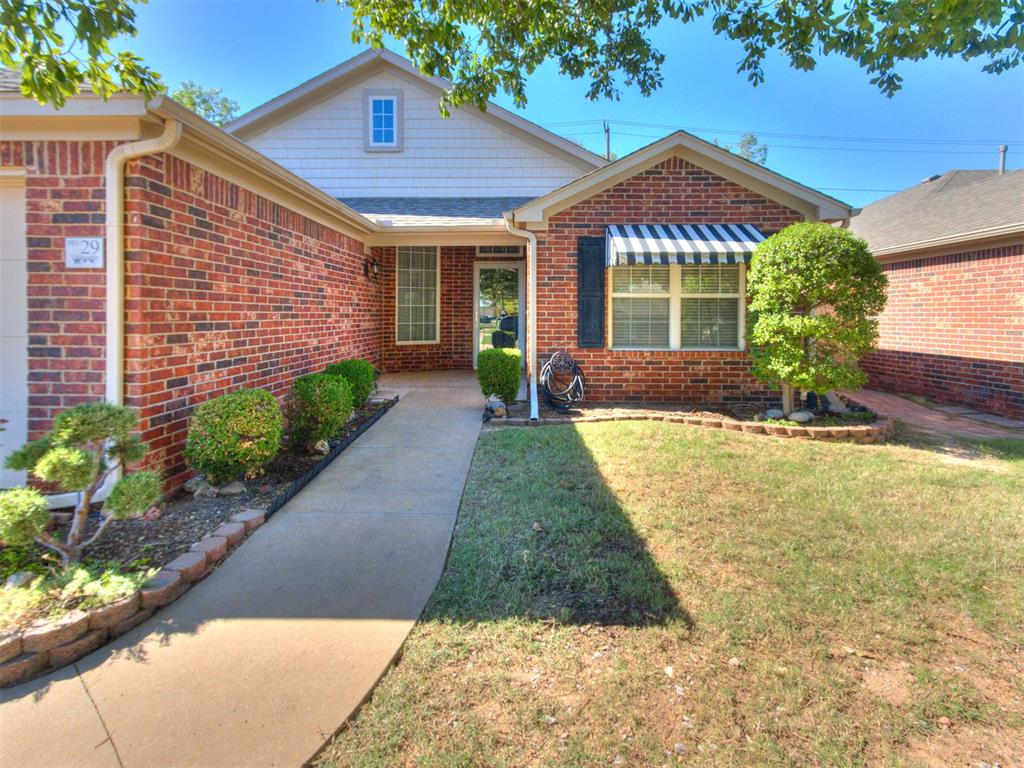


Brick home with a striped window awning, trimmed shrubs, and a concrete walkway.
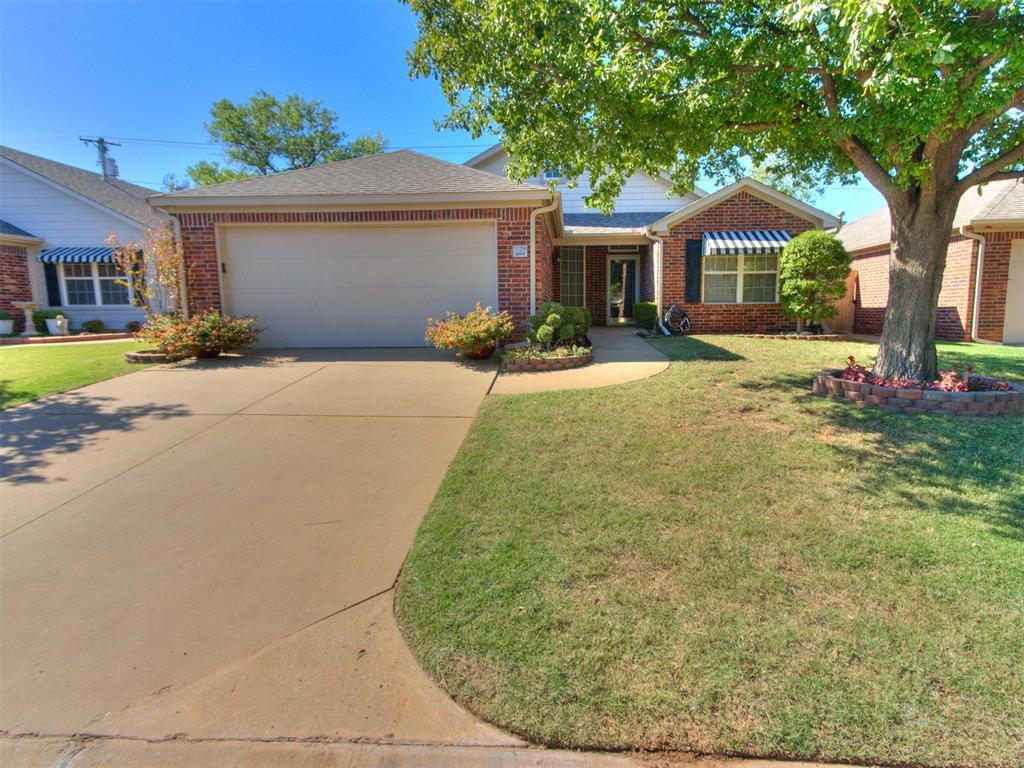
Brick home with a two-car garage, striped window awning, and landscaped front yard.
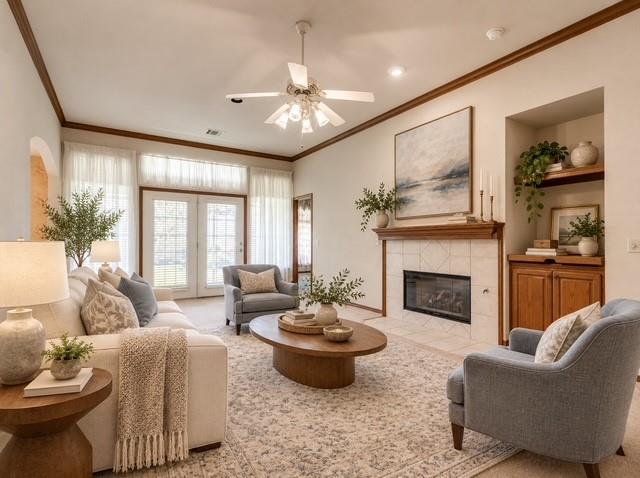
Living room with a fireplace, ceiling fan, and neutral furnishings.
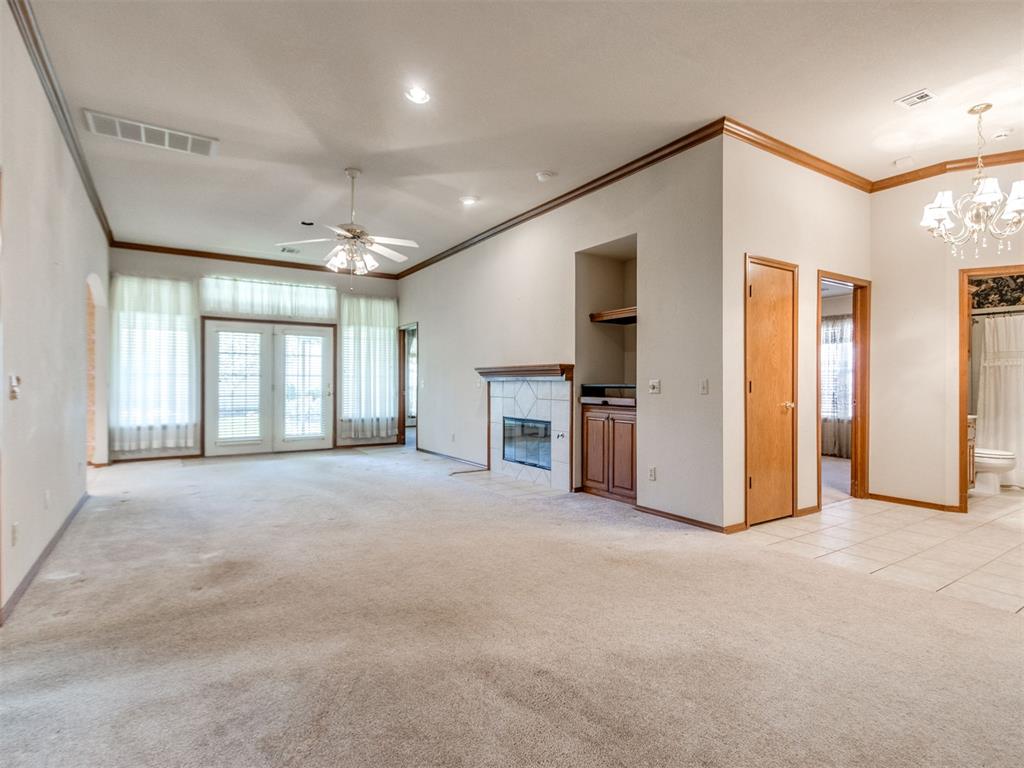
Vacant living room with a tiled fireplace, ceiling fan, and glass doors.
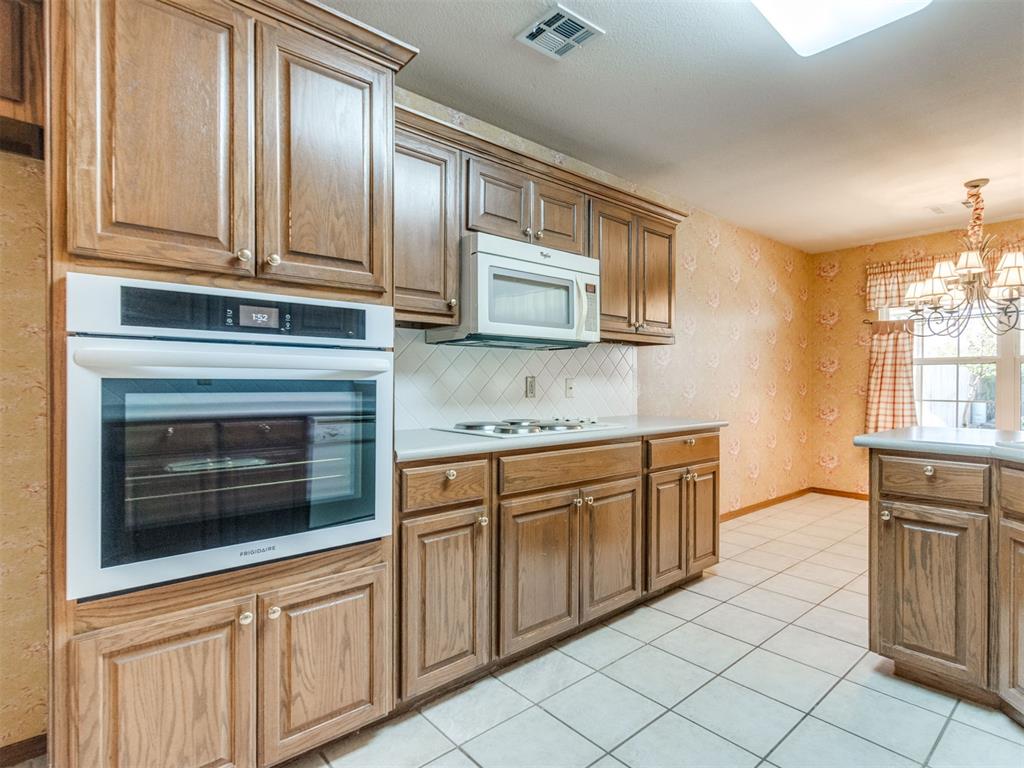
Kitchen with wood cabinets, white appliances, and a tiled floor.
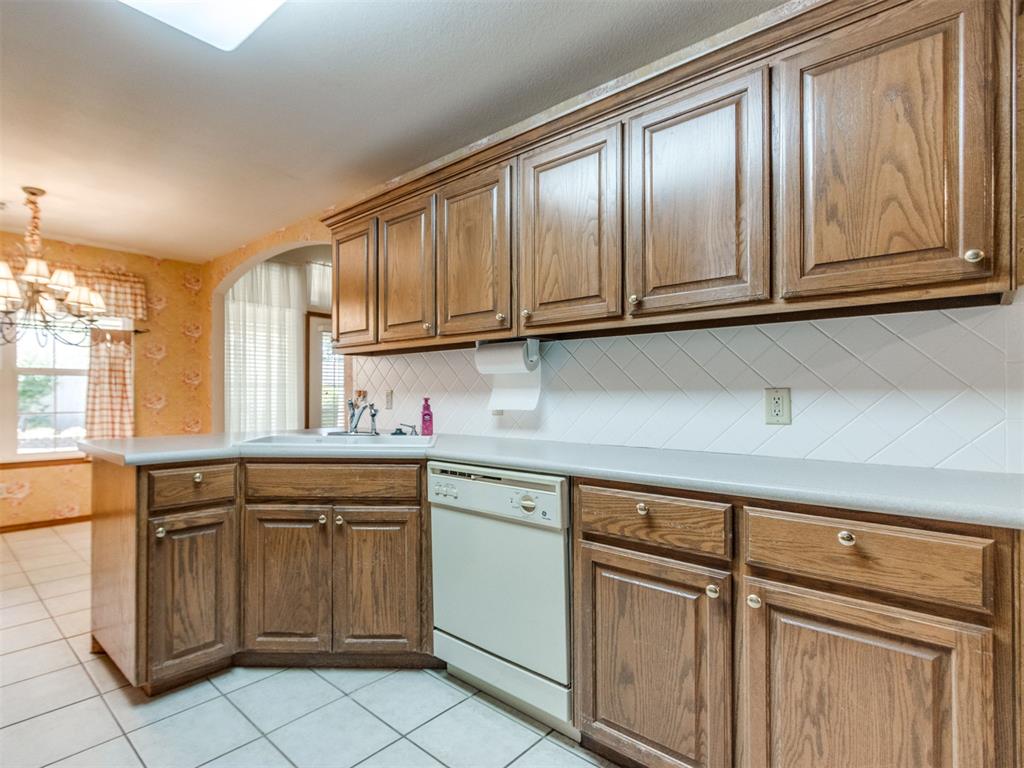
Kitchen with oak cabinets, white tile backsplash, and a built-in dishwasher.
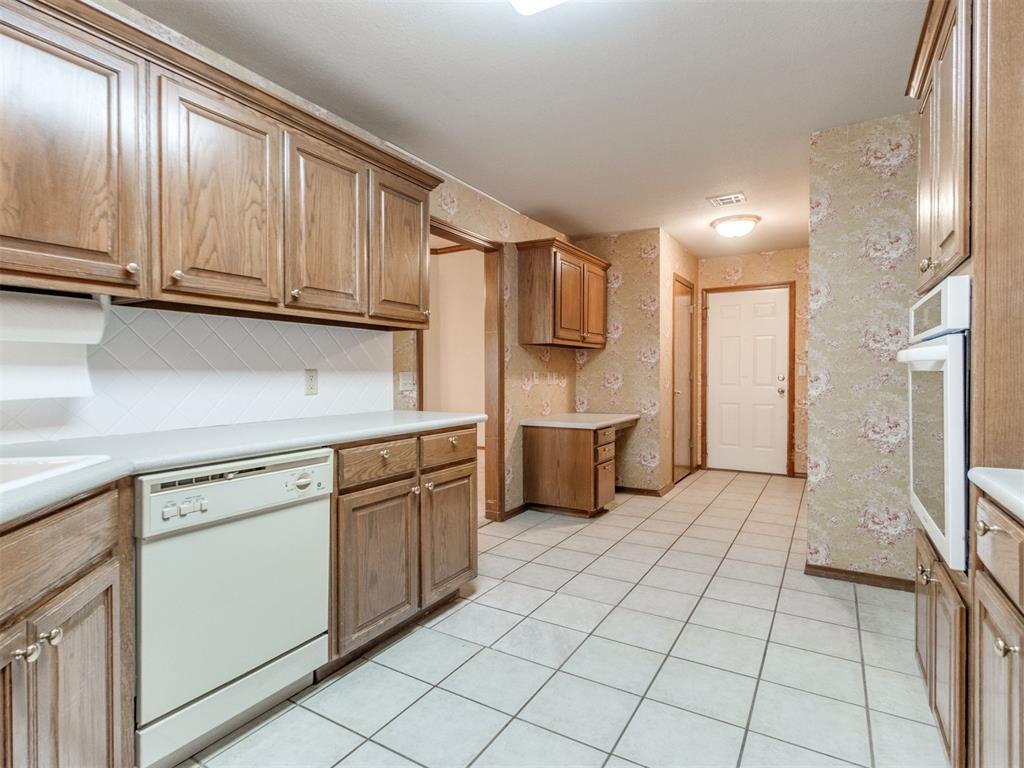
Kitchen with wood cabinets, tiled floors, and a white dishwasher.
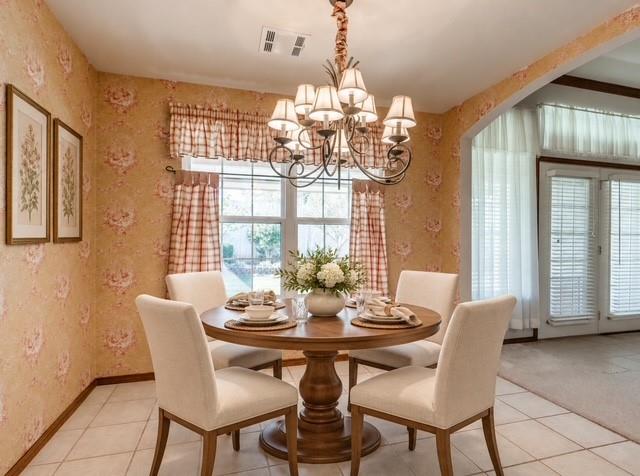
Dining room with a round wood table, cream chairs, floral wallpaper, and a chandelier.
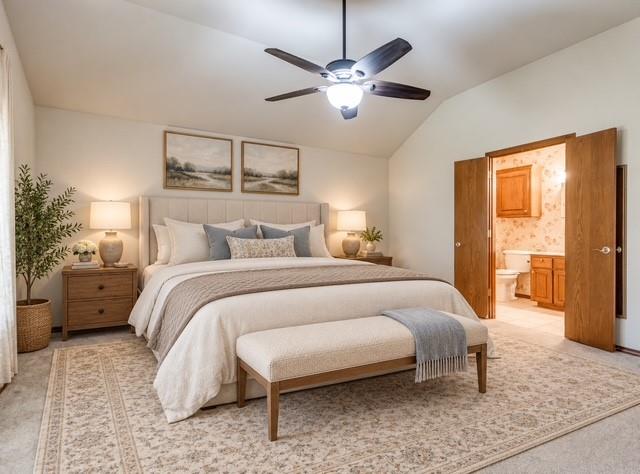
Staged bedroom with a large bed, upholstered bench, ceiling fan, and open bathroom doorway.
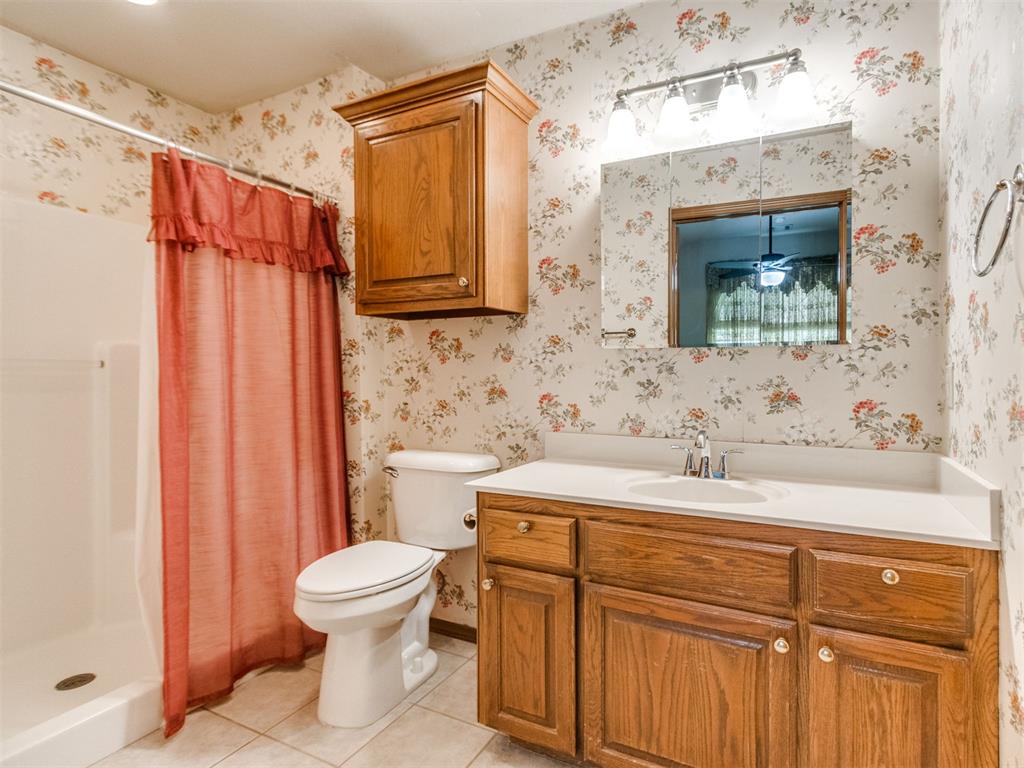
Bathroom with a wood vanity, floral wallpaper, and coral shower curtain.
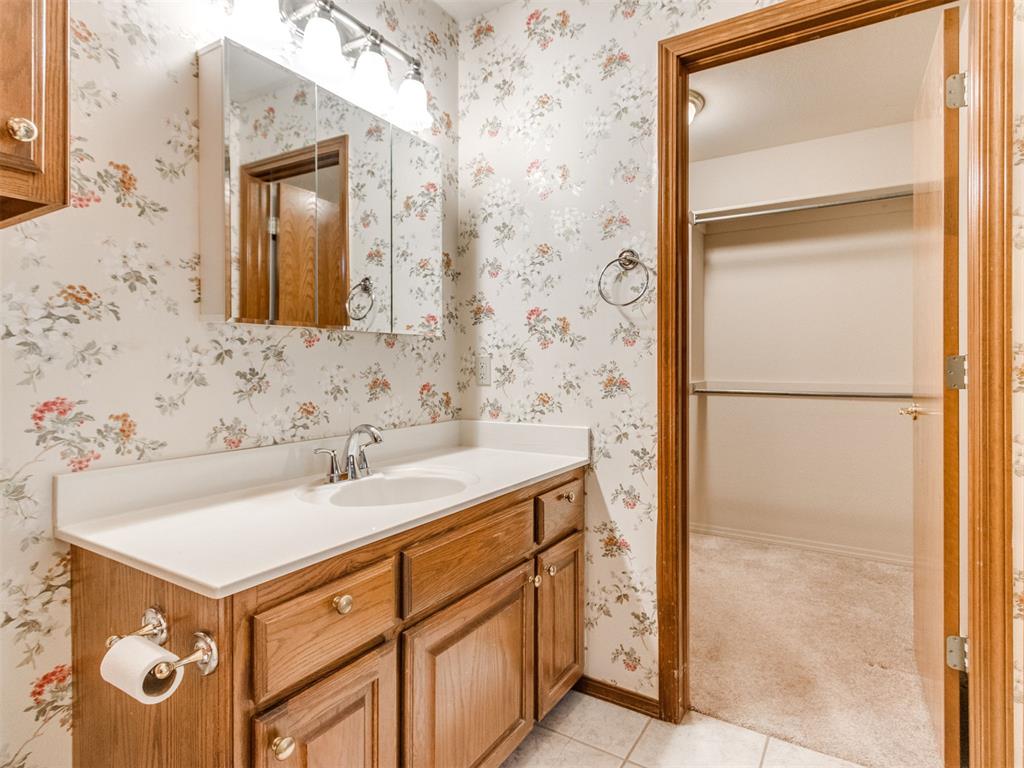
Bathroom with a long wood vanity, mirrored cabinet, floral wallpaper, and an open doorway to a carpeted closet.
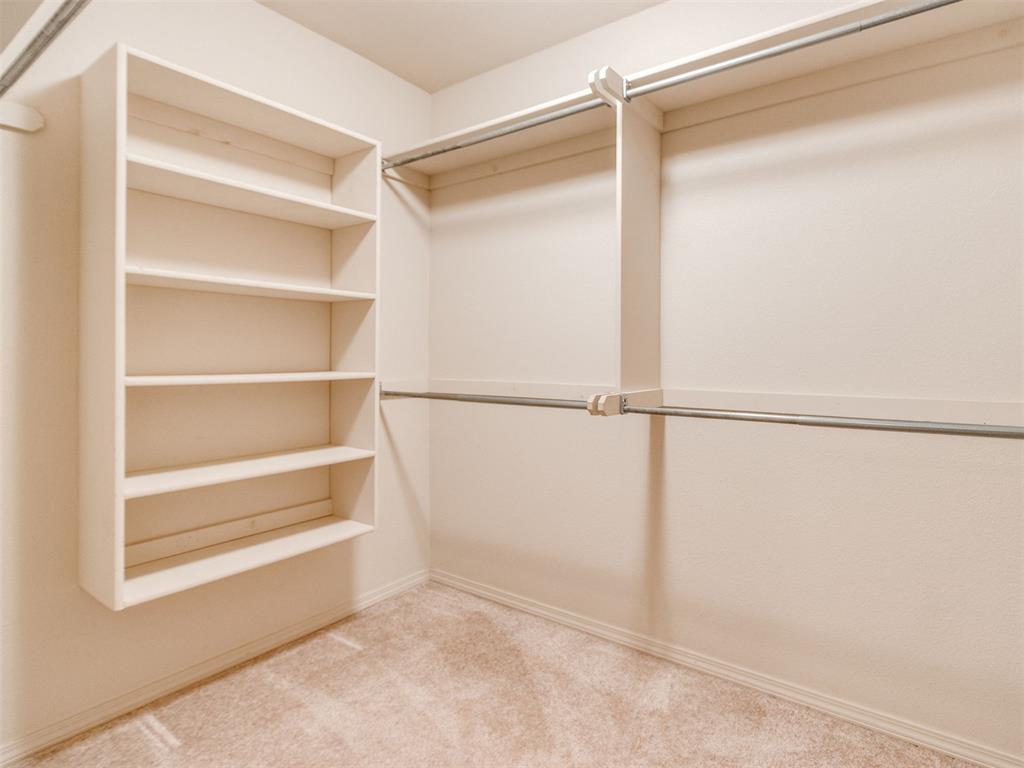
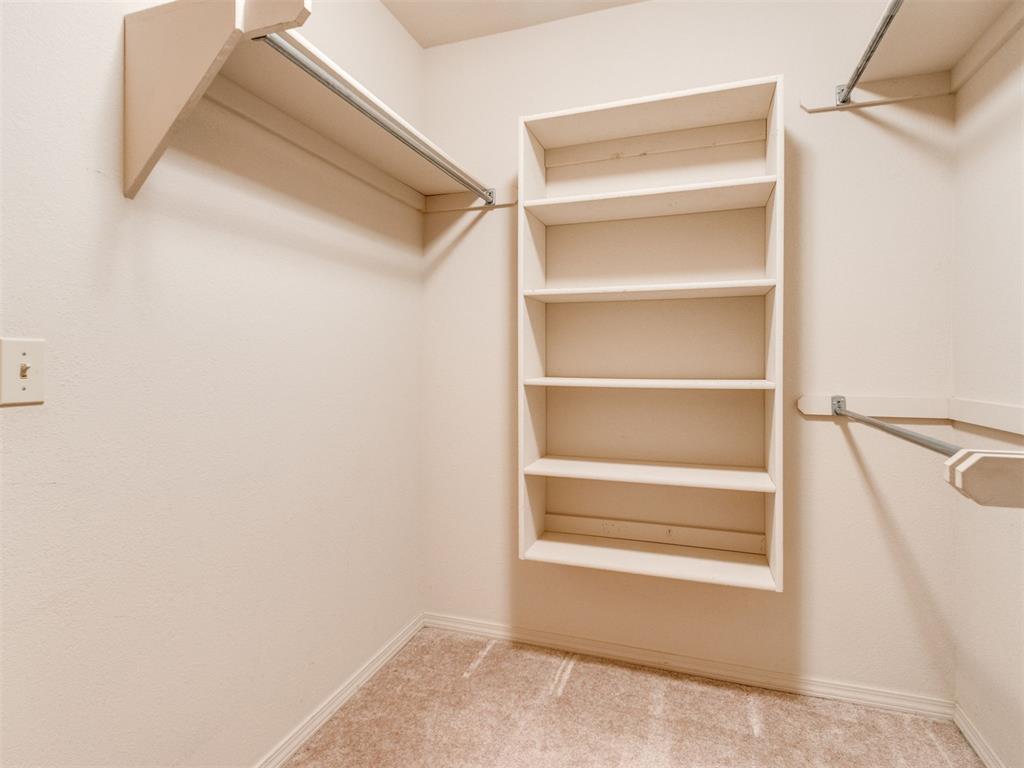
Walk-in closet with built-in shelves and chrome hanging rods.
Walk-in closet with built-in shelving, hanging rods, and beige carpet.
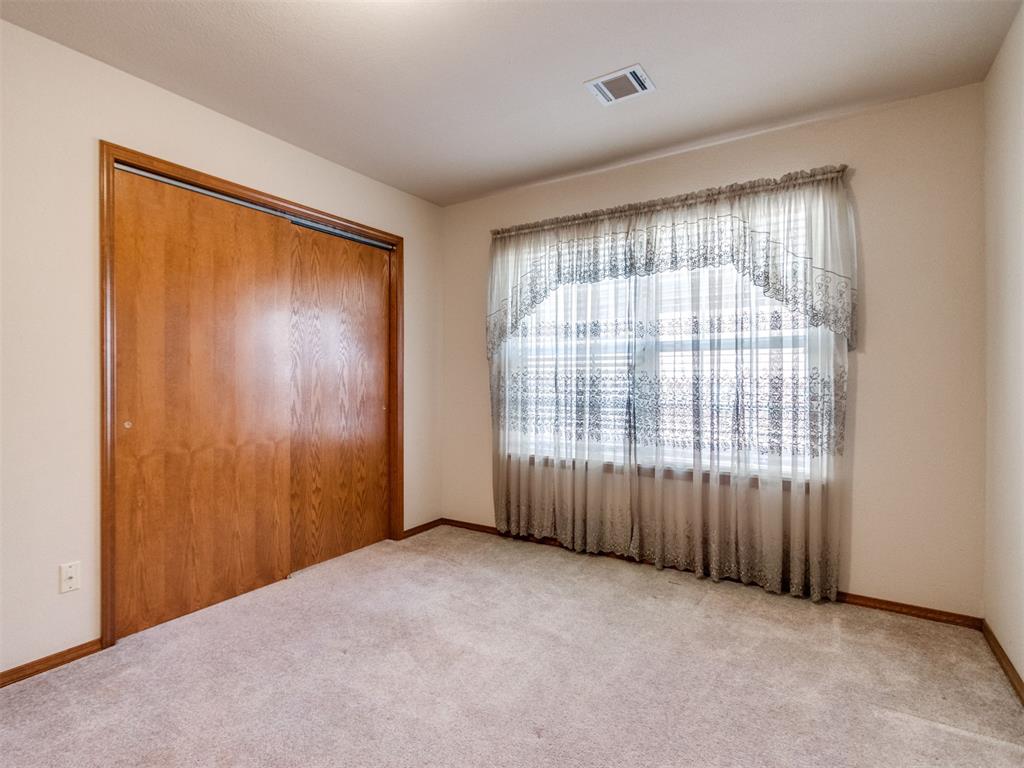
Carpeted bedroom with wooden sliding closet doors and a curtained window.
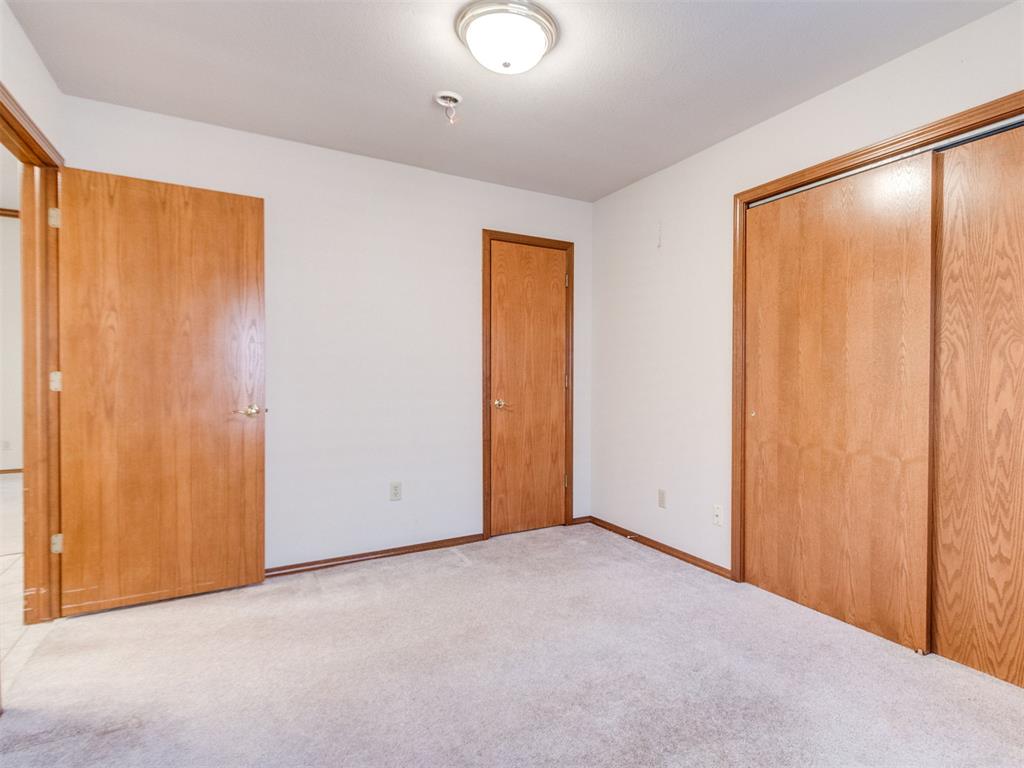
Carpeted bedroom with wood doors and a large sliding-door closet.
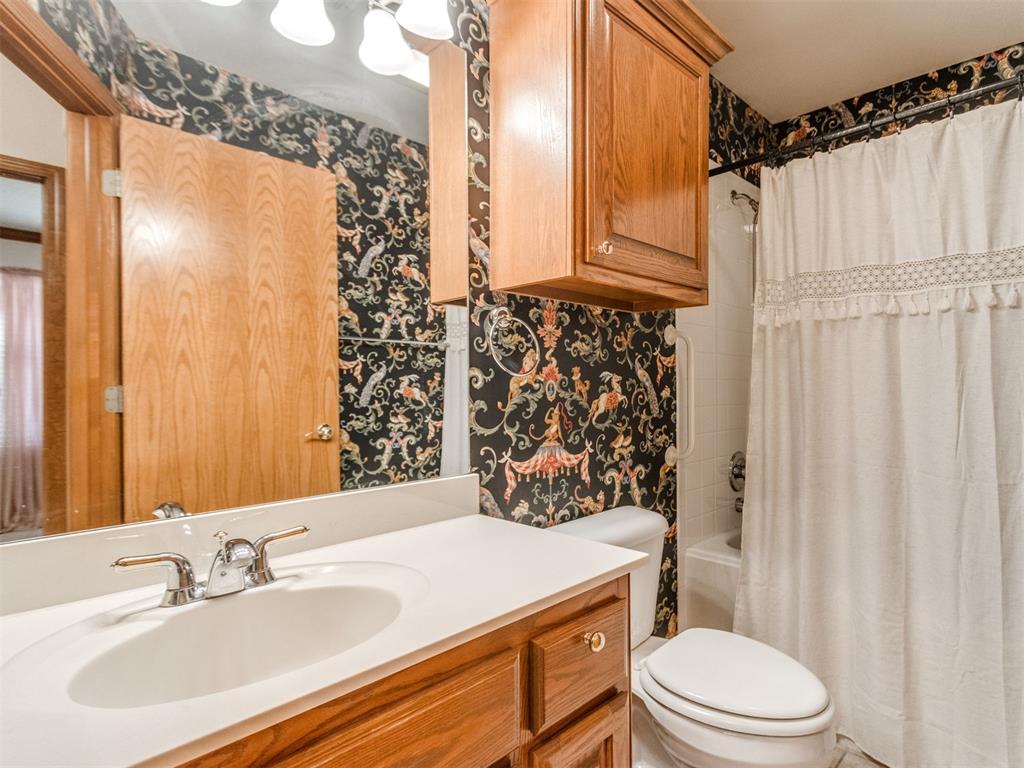
Bathroom with a wood vanity, ornate floral wallpaper, and a curtained tub.
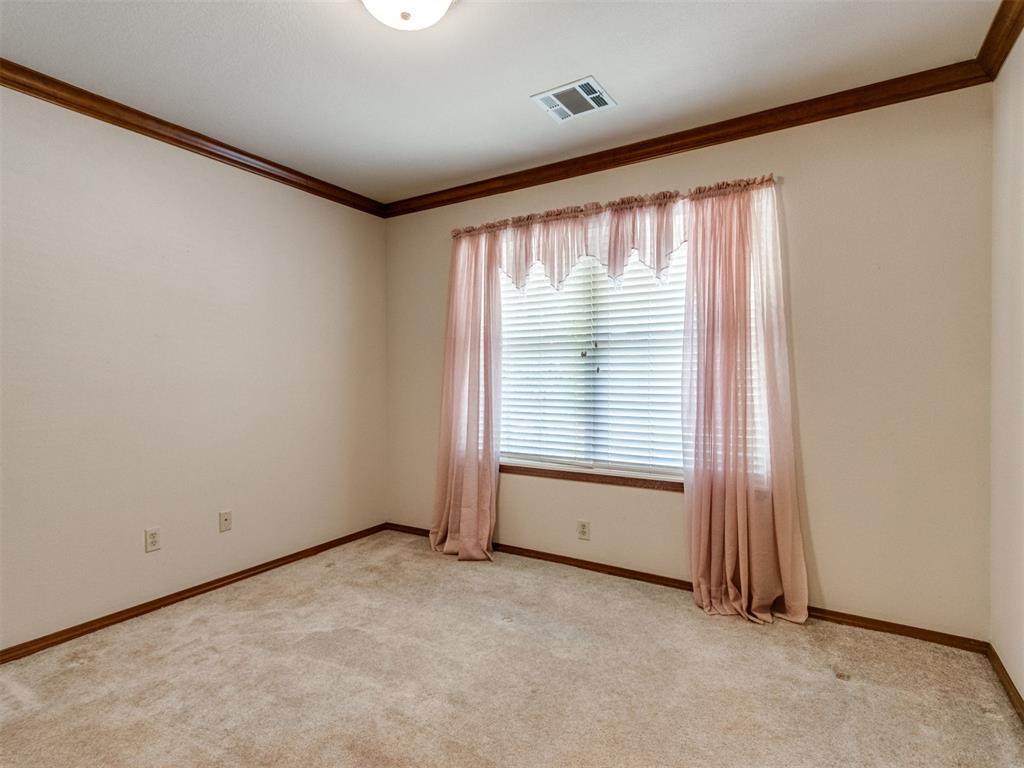
Carpeted bedroom with pink curtains, window blinds, and dark wood trim.
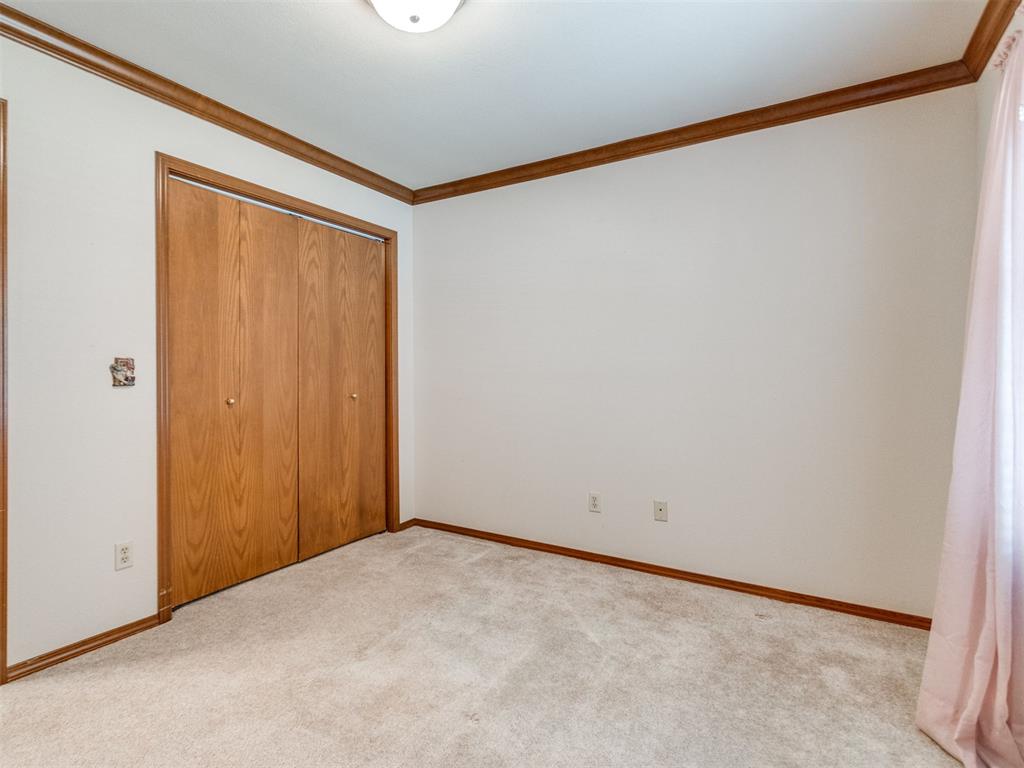
Empty bedroom with carpet, a double-door closet, and wood trim.
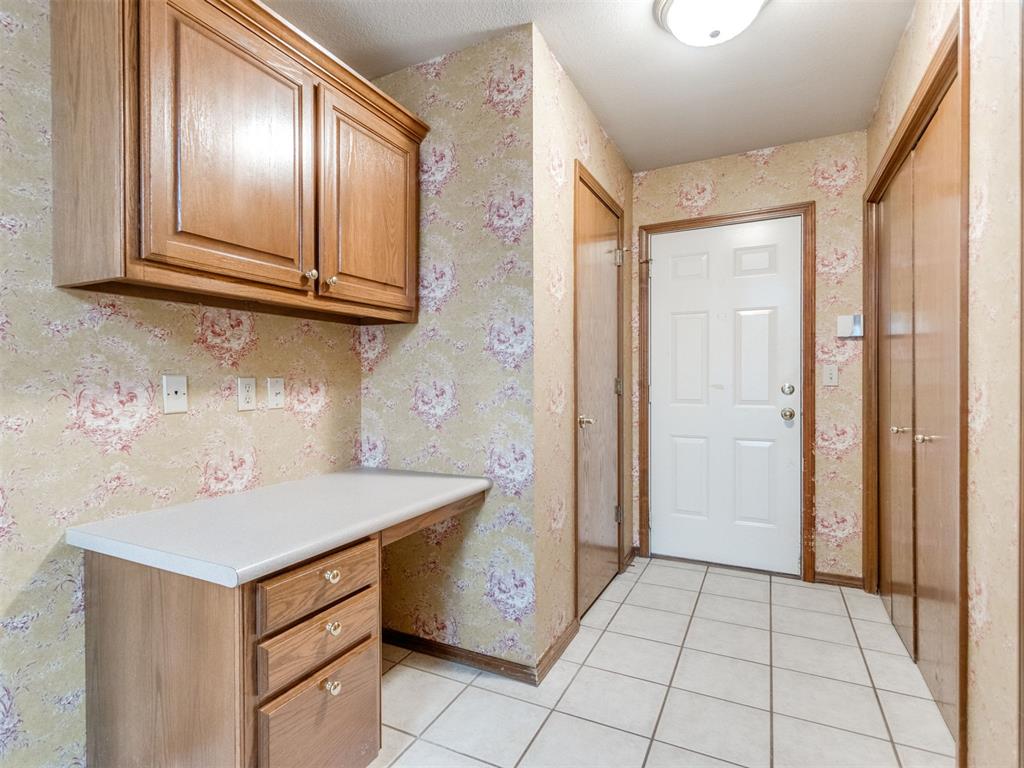
Tiled entry hall with wood cabinetry, a white counter, and a paneled door.
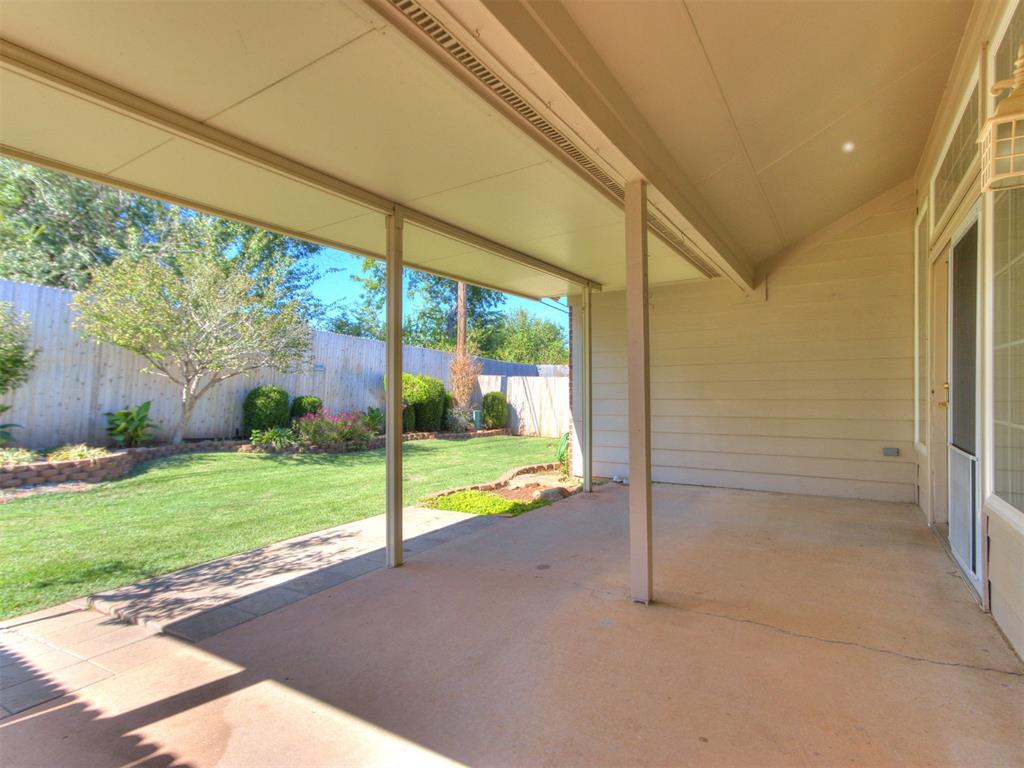
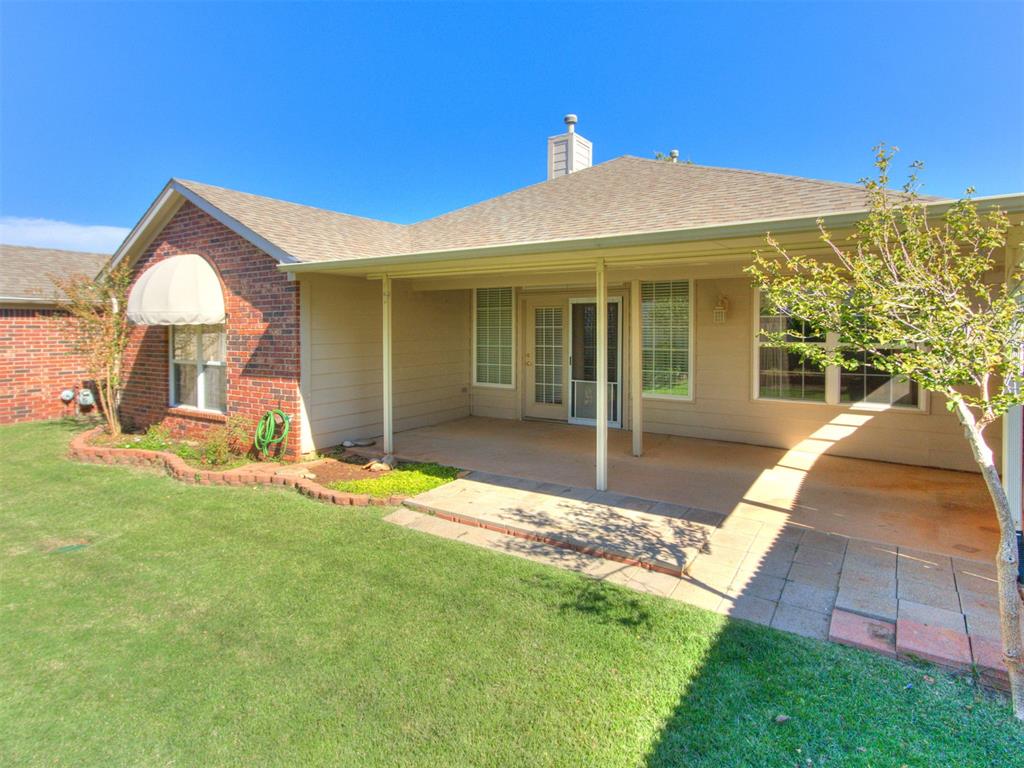
Covered patio overlooking a fenced backyard with lawn and landscaped garden beds.
Home exterior with a covered patio, brick facade, and broad lawn.
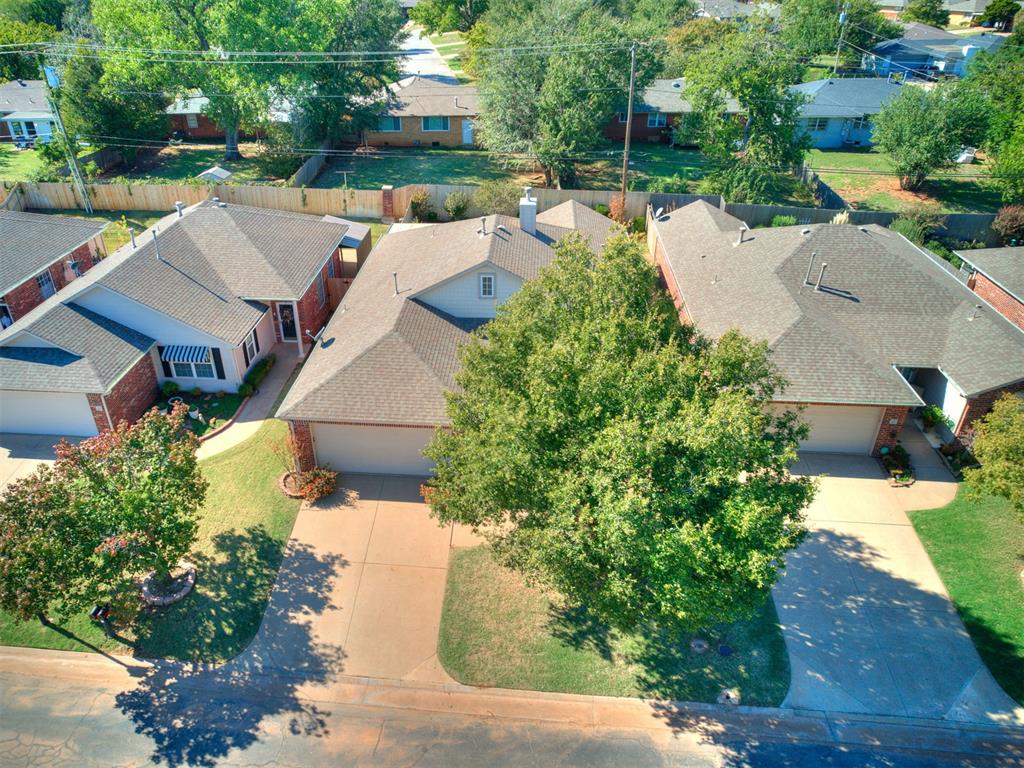
Aerial view of attached homes with driveways, lawns, and mature trees.
Aerial view of a residential complex surrounding a landscaped pond.
Aerial view of a residential community with a pond, townhomes, and tree-lined roads.
SEE ALL PHOTOS
Brick home with a striped window awning, trimmed shrubs, and a concrete walkway.
Brick home with a two-car garage, striped window awning, and landscaped front yard.
Living room with a fireplace, ceiling fan, and neutral furnishings.
Vacant living room with a tiled fireplace, ceiling fan, and glass doors.
Kitchen with wood cabinets, white appliances, and a tiled floor.
Kitchen with oak cabinets, white tile backsplash, and a built-in dishwasher.
Kitchen with wood cabinets, tiled floors, and a white dishwasher.
Dining room with a round wood table, cream chairs, floral wallpaper, and a chandelier.
Staged bedroom with a large bed, upholstered bench, ceiling fan, and open bathroom doorway.
Bathroom with a wood vanity, floral wallpaper, and coral shower curtain.
Bathroom with a long wood vanity, mirrored cabinet, floral wallpaper, and an open doorway to a carpeted closet.
Walk-in closet with built-in shelves and chrome hanging rods.
Walk-in closet with built-in shelving, hanging rods, and beige carpet.
Carpeted bedroom with wooden sliding closet doors and a curtained window.
Carpeted bedroom with wood doors and a large sliding-door closet.
Bathroom with a wood vanity, ornate floral wallpaper, and a curtained tub.
Carpeted bedroom with pink curtains, window blinds, and dark wood trim.
Empty bedroom with carpet, a double-door closet, and wood trim.
Tiled entry hall with wood cabinetry, a white counter, and a paneled door.
Covered patio overlooking a fenced backyard with lawn and landscaped garden beds.
Home exterior with a covered patio, brick facade, and broad lawn.
Aerial view of attached homes with driveways, lawns, and mature trees.
Aerial view of a residential complex surrounding a landscaped pond.
Aerial view of a residential community with a pond, townhomes, and tree-lined roads.
Courtesy of Metro First Realty of Edmond, Joyce Brown Listing Contact: (405) 595-0500 
Pending

2455 Manchester Drive Unit: 29

2455 Manchester Drive Unit: 29, The Village, OK 73120

$250,000
Enjoy easy living in The Vineyard Cottages, a sought-after, beautifully maintained neighborhood conveniently located between downtown Oklahoma City and Edmond, with shopping and dining close by. Community-provided mowing and exterior yard maintenance give you more time to enjoy your home. This inviting 3-bedroom, 2-bath home features a 2-car garage, spacious living and dining areas, and a charming kitchen breakfast area overlooking the large, covered patio & yard. The generous primary suite offers ample room for your favorite furnishings, while the versatile third bedroom makes an ideal office, craft room, or guest bedroom. Discover the convenience, and welcoming neighborhood setting that make The Vineyard Cottages such a special place to call home.

3
beds

2
baths

1,634 Sq.Ft. LIVING AREA

5,249 Sq.Ft. lot

Joyce Brown

Joyce Brown

Features & Amenities

Interior

  • total bedrooms3
  • Total bathrooms2
  • full bathrooms2
  • Fireplace Insert

Area & Lot

  • Status Pending
  • Living Area1,634 Sq.Ft.
  • Lot Area5,249 Sq.Ft.
  • MLS® ID1254997
  • TypeResidential
  • YEAR BUILT2000
  • Architecture StylesTraditional
  • Elementary SchoolRidgeview ES
  • Middle SchoolJohn Marshall MS
  • High SchoolJohn Marshall HS
  • School DistrictOklahoma City

Exterior

  • Garage Space2.0
  • roofComposition
  • lot featuresOther
  • HEAT TYPECentral Gas
  • AIR CONDITIONINGElectric
  • SubstructureSlab

Financial

  • Sales Price$250,000
  • HOA $2,940/yr
Brick home with a two-car garage, striped window awning, and landscaped front yard.

Schedule a Showing

I would love to show you this beautiful property. Select your preferred date and time below. I will contact you shortly to confirm your appointment.

Schedule a Showing

I would love to show you this beautiful property. Select your preferred date and time below. I will contact you shortly to confirm your appointment.
Thank you for your interest in 2455 Manchester Drive Unit: 29, The Village, OK 73120. We are reviewing your request and will be in touch shortly!

Mortgage Calculator

Estimate your monthly mortgage payment, including the principal and interest, property taxes, and HOA. Adjust the values to generate a more accurate rate.
All estimates are provided for informational purposes only. Actual amounts may vary.
$0,000 Your Payment 20 15 65
$0,000 Your Payment

Work With Us

Get assistance in determining current property value, crafting a competitive offer, writing and negotiating a contract, and much more. Contact us today.

Follow Us on Instagram