Property photo 1
Property photo 2
Property photo 3
Property photo 4
Property photo 5
4 Beds
4 Baths
2,561 sqft

$599,000

9024 NE 141st Street, Jones OK, 73049

Price per sqft$233.89
Built in2022
Property size2,561 sqft
Property typeResidential
Courtesy of RE/MAX at Home, Kay Pratt Listing Contact: (405) 641-5754

Overview

Active

Listed Oct 1, 2026

Updated 4h ago

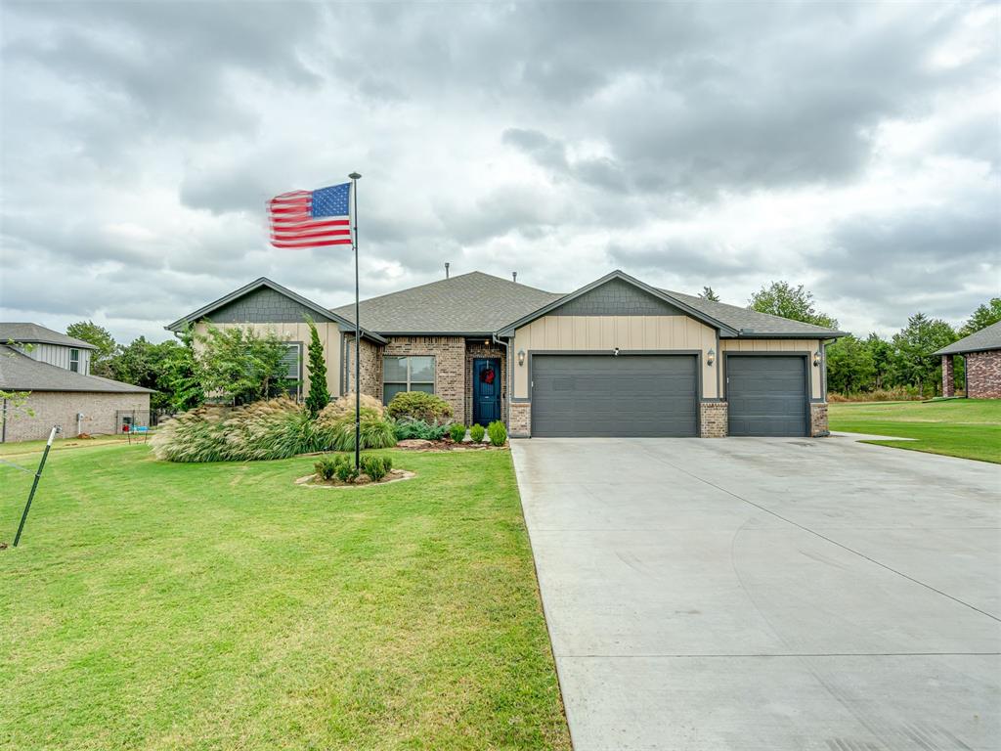
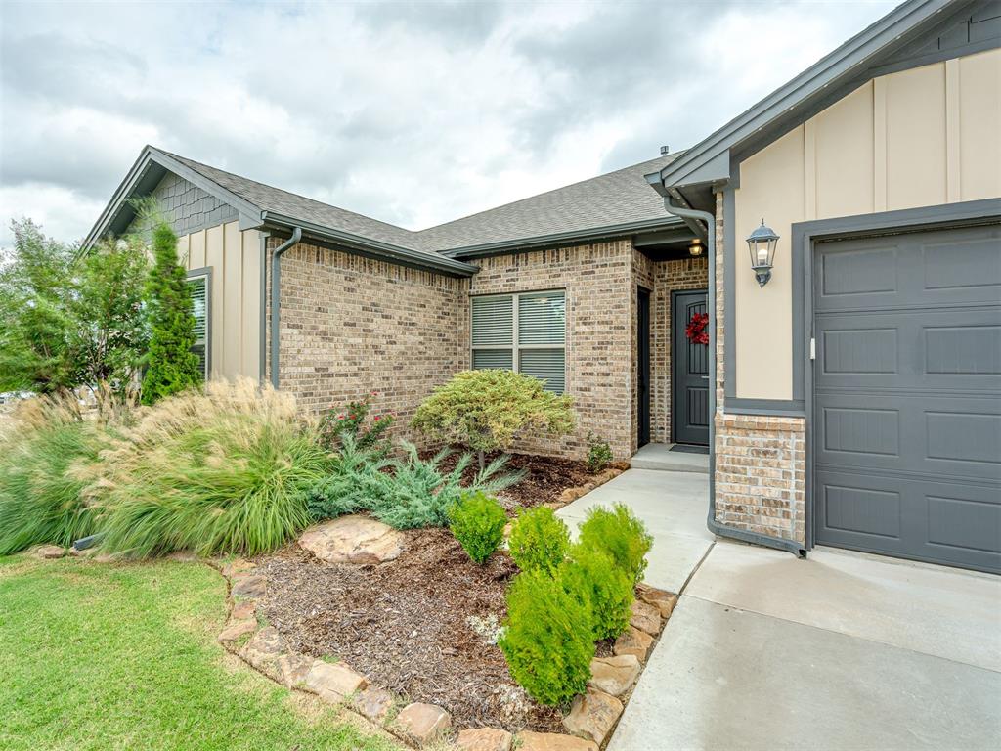
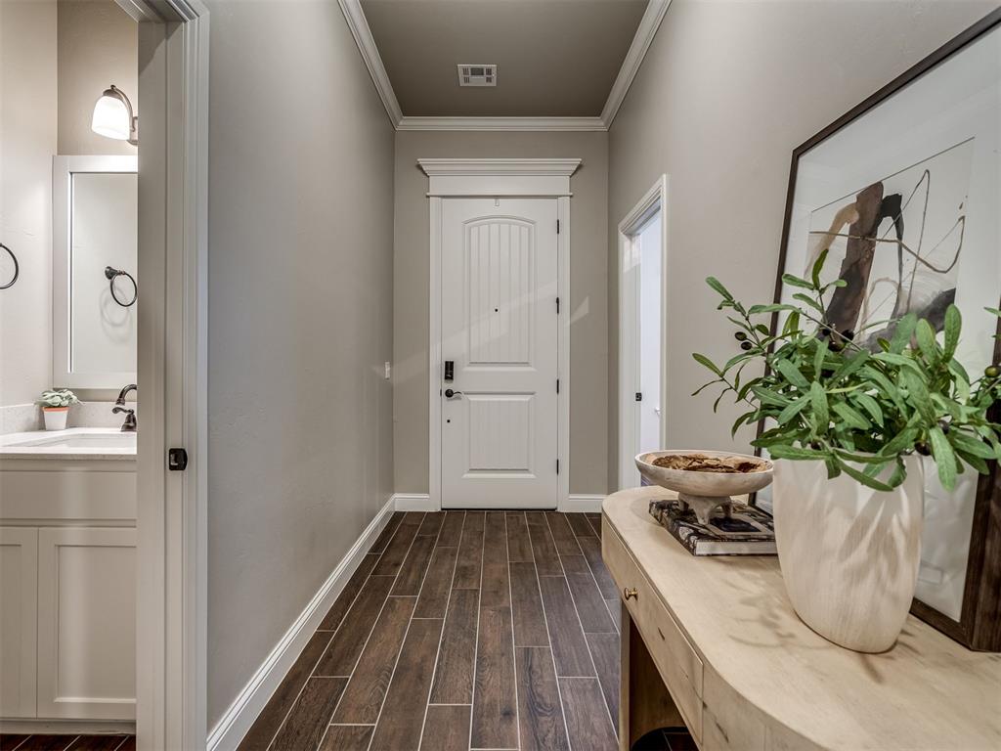
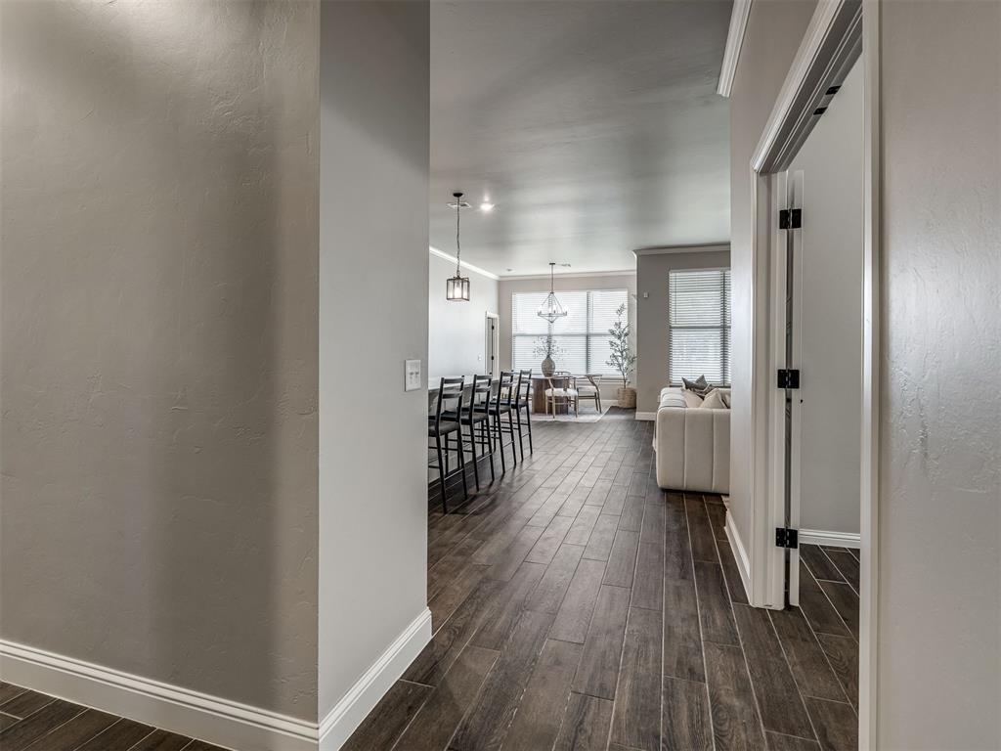
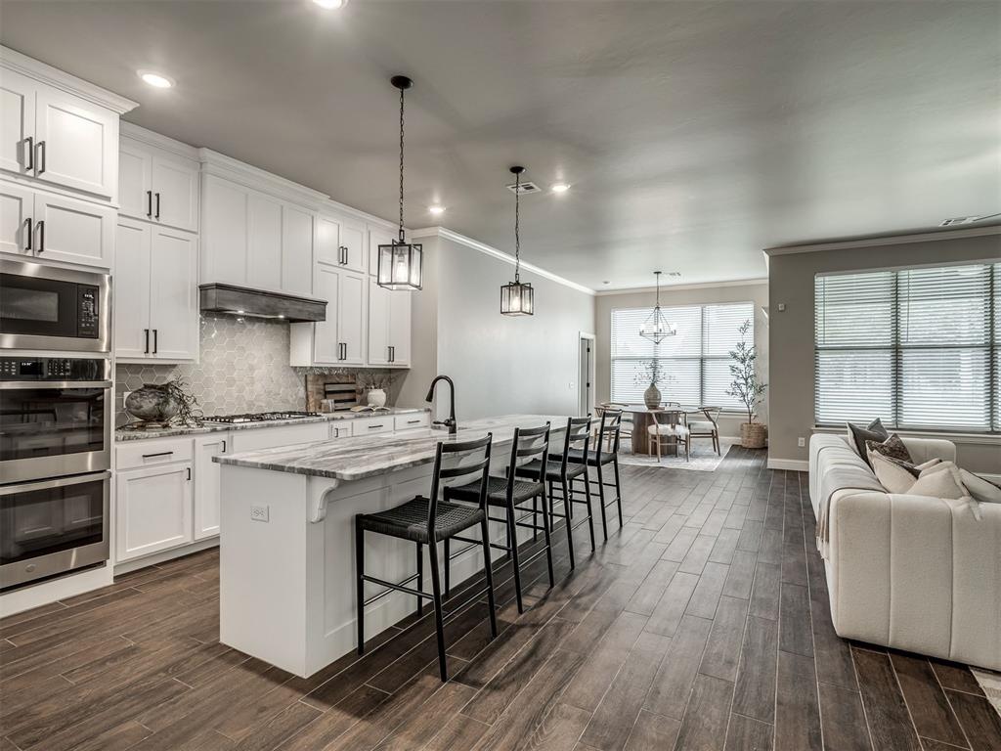
Nearly new, thoughtfully upgraded, and TWO for ONE! On 1.28 acres with a Jones address and Edmond schools, this brick and board-and-batten beauty offers country breathing room, nearly $62,000 in upgrades since the sellers purchased two years ago, PLUS something rare: a private 1-bedroom apartment inside the home with its own entrance, full kitchen with island and stainless appliances, full bath, and laundry. The perfect mother-in-law suite! Its stackable washer, dryer, and refrigerator can stay. Step inside to wood-look tile throughout (PET FRIENDLY!), crown molding, and an open layout where kitchen, living, and dining flow together. The living room centers on a corner fireplace with stacked stone surround, framed near wide windows. The kitchen boasts white cabinets to the ceiling, hexagon tile backsplash, stained wood range hood, double ovens, 5-burner gas cooktop, built-in microwave, walk-in pantry, farmhouse sink, and a large upgraded granite island with seating for six, all opening to a huge dining area with backyard access. A flex room is ready to use as a study, hobby space, or even homeschool room. The primary suite is a true retreat with a soaking tub, walk-in shower with pebble floor, two separate vanities, and two completely separate large closets. Outside, motorized patio screens extend your living space, and the firepit among the trees is a private sanctuary for winding down. Jellyfish lights add curb appeal every night and change with every season! Added: a hummingbird haven of drought-resistant plants, extra sprinkler heads, side walkway, and mower pad. Adirondack chairs, solar lights, firepit storage box, retractable flagpole with flag and light, and 175-ft retractable hose all stay. The 3-car garage’s 36-ft-deep third bay nearly fits a fourth car. It’s SHOP FRIENDLY! Peace of mind is built in: Halo water softener, whole-house and HVAC surge protectors, generator transfer switch, extra attic insulation. This one is WAY BETTER than new!

$3,985/mo

Est. mortgage payment based on a $599,000 home price.

All estimates are provided by Luxury Presence for informational purposes only. Actual amounts may vary.

Additional information

MLS® ID
1250797

Interior Features

Bedrooms
4
Bathrooms
4
Fireplace
Yes
Cooling
Yes
Heating
Yes
Basement
No

Exterior Features

Lot Size
1.28 Acres

Other Property Details

Association Fee Frequency
Yearly
Garage
Yes
MLS provider logo

Listings courtesy of MLSOK, Inc. as distributed by MLS GRID

All information deemed reliable but not guaranteed and should be independently verified. All properties are subject to prior sale, change or withdrawal. Neither listing broker(s) nor Joyce Brown Real Estate Team shall be responsible for any typographical errors, misinformation, misprints and shall be held totally harmless. Properties displayed may be listed or sold by various participants in the MLS. 

Based on information submitted to the MLS GRID as of 3:49 AM UTC on 10/17/2026. All data is obtained from various sources and may not have been verified by broker or MLS GRID. Supplied Open House Information is subject to change without notice. All information should be independently reviewed and verified for accuracy. Properties may or may not be listed by the office/agent presenting the information.

©2026 MLSOK, Inc. All rights reserved.

DMCA Notice 

Powered by Luxury Presence